Leave a Message

Thank you for your message. I will be in touch with you shortly.

504 YELLOW SUBMARINE CT
Sold

504 YELLOW SUBMARINE CT

504 YELLOW SUBMARINE CT, HOWEY IN THE HILLS, FL 34737

$1,760,000
If you've been waiting for something truly different -- this is it.

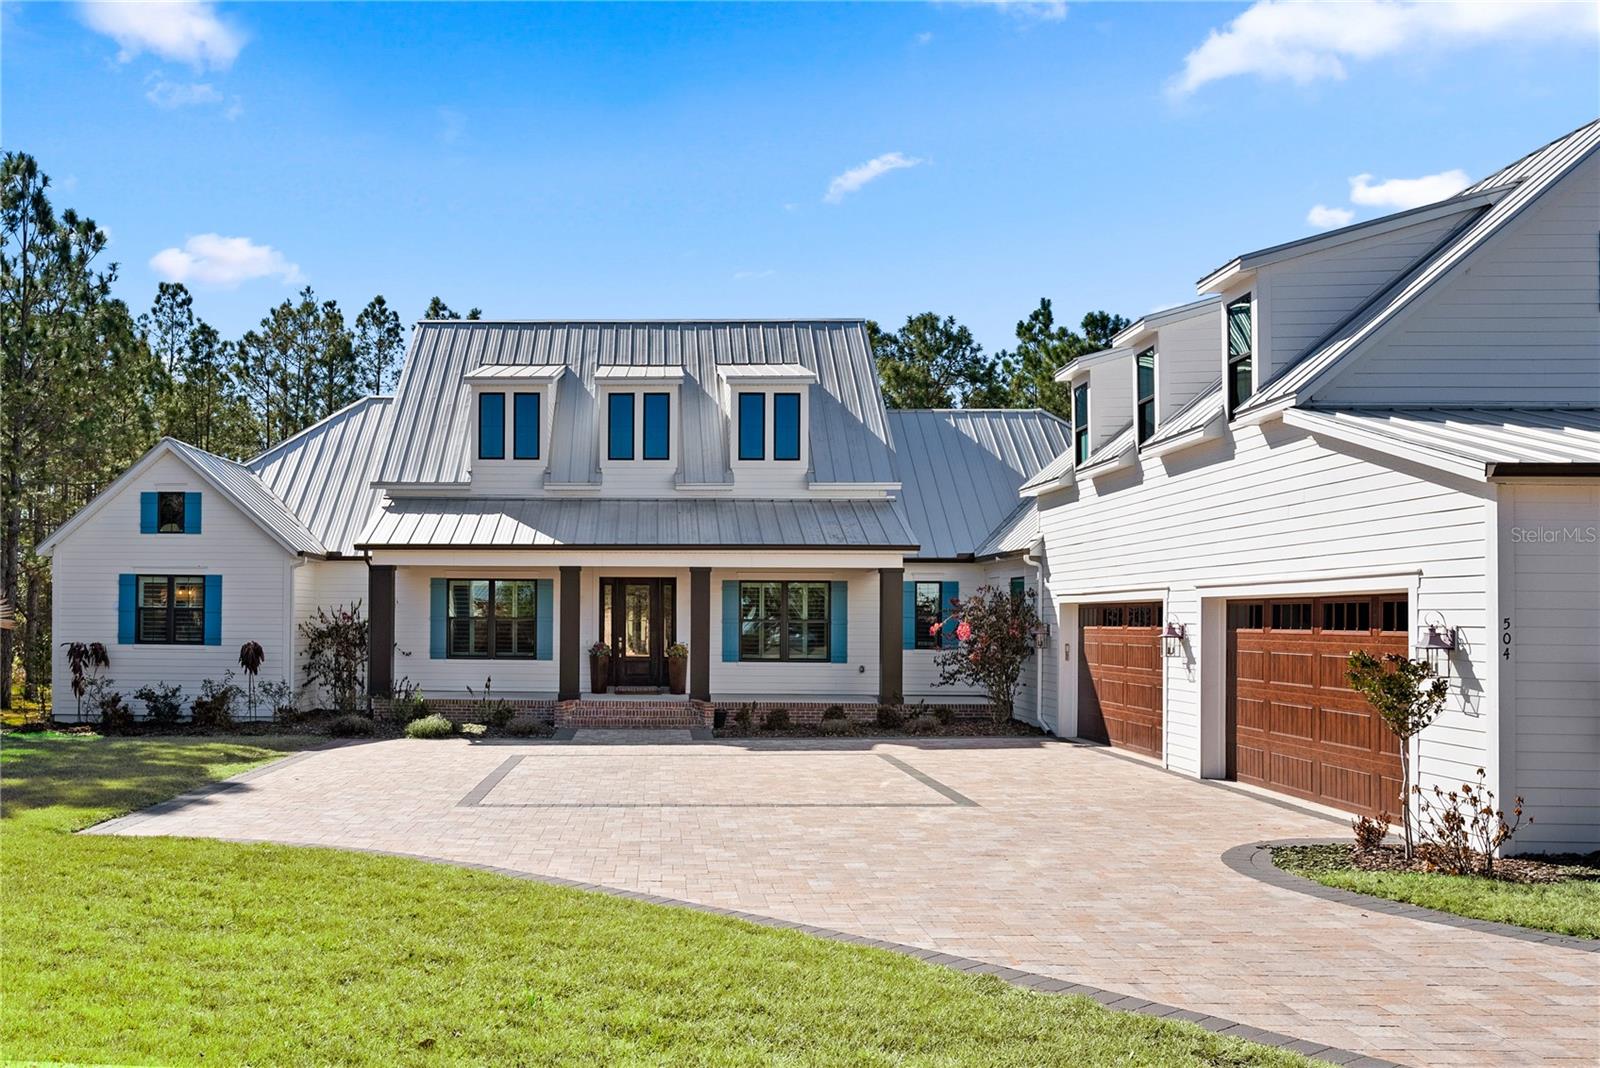
Located in Blue Spring Reserve in Howey in the Hills, this fully custom, tech-forward residence offers 3,711 heated square feet on a private 2-acre homesite in Lake County.

This 4-bedroom home, three of which are private master suites, features 3 full baths and 1 half bath and was designed for the buyer who wants every upgrade thoughtfully integrated and absolutely nothing left to do. The multiple suite-style bedrooms provide exceptional flexibility for multi-generational living, extended guests, or added privacy. In addition, the home includes a dedicated private office and a full-scale theater room, creating spaces that support both productivity and elevated entertaining.

The open-concept floor plan offers expansive living and dining areas that flow seamlessly into the chef's kitchen, complete with a full appliance package, abundant cabinetry, and a stunning double island designed for both functionality and gathering. Custom finishes -- including a statement copper kitchen sink -- reflect timeless design and quality craftsmanship throughout.

Step outside to your own private resort experience, where a custom-designed pool and spa are framed by expansive screened and covered lanai spaces. Designed for seamless indoor-outdoor living, this exceptional retreat features two dedicated TV viewing areas -- perfect for game day gatherings or sunset movies by the pool -- along with a statement fireplace, a fully equipped outdoor kitchen, and integrated audio throughout.

The oversized 4-car garage (44x23.5) provides ample space for vehicles, storage, or hobby needs.

A custom home that stands apart in both design and execution. Schedule your private showing today.

4
beds

4
baths

3,711 Sq.Ft. LIVING AREA

1.8 Acres lot

Cassidy McWherter

Cassidy McWherter

Features & Amenities

Interior

  • total bedrooms4
  • Total bathrooms4
  • full bathrooms3
  • half bathroom1
  • Laundry room Electric Dryer Hookup, Inside, Laundry Room
  • Flooring Brick, Carpet, Ceramic Tile, Luxury Vinyl, Marble, Travertine
  • Fireplace Family Room, Gas, Outside
  • APPLIANCES Bar Fridge, Built-In Oven, Convection Oven, Cooktop, Dishwasher, Disposal, Exhaust Fan, Freezer, Gas Water Heater, Ice Maker, Microwave, Refrigerator, Tankless Water Heater, Water Filtration System, Wine Refrigerator
  • other interior Features Built-in Features, Ceiling Fans(s), Central Vaccum, Crown Molding, High Ceilings, Kitchen/Family Room Combo, Open Floorplan, Primary Bedroom Main Floor, Smart Home, Solid Surface Counters, Solid Wood Cabinets, Split Bedroom, Stone Counters, Thermostat, Tray Ceiling(s), Walk-In Closet(s), Wet Bar, Window Treatments

Area & Lot

  • Status Sold
  • Living Area3,711 Sq.Ft.
  • Total Area5,587.2 Sq.Ft.
  • Lot Area1.8 Acres
  • MLS® IDO6384107
  • TypeResidential
  • YEAR BUILT2022
  • NeighborhoodBlue Springs Reserve
  • Architecture StylesCoastal, Custom
  • View DescriptionPool, Trees/Woods
  • Elementary SchoolAstatula Elem
  • Middle SchoolEast Ridge Middle
  • High SchoolLake Minneola High

Exterior

  • STORIES1
  • Garage Space4.0
  • water SourcePublic
  • utilitiesCable Connected, Electricity Connected, Phone Available, Propane, Underground Utilities, Water Available, Water Connected
  • PoolFiber Optic Lighting, Gunite, Heated, In Ground, Lighting, Pool Alarm, Pool Sweep, Salt Water, Screen Enclosure, Tile
  • roofMetal
  • lot featuresConservation Area, City Limits, Landscaped, Oversized Lot, Private, Street Dead-End, Paved
  • parkingCovered, Driveway, Electric Vehicle Charging Station(s), Garage Door Opener, Ground Level, Other, Oversized, Parking Pad
  • HEAT TYPECentral, Heat Pump
  • AIR CONDITIONINGCentral Air, Zoned
  • sewerSeptic Tank
  • SubstructureSlab, Stem Wall
  • Disability FeaturesAccessible Bedroom, Accessible Closets, Accessible Common Area, Accessible Full Bath, Accessible Hallway(s), Accessible Kitchen, Accessible Central Living Area
  • security FeaturesGated Community, Secured Garage/Parking, Security Gate, Smoke Detector(s), Touchless Entry
  • other exterior FeaturesCourtyard, Fire Pit, French Doors, Lighting, Outdoor Grill, Outdoor Kitchen, Private Yard, Rain Gutters, Shade Shutter(s), Sliding Doors, Storage

Financial

  • Sales Price$1,760,000
  • Real Estate Tax $10,009/yr
  • HOA $138/mo
  • Zoning PUD
View Virtual Tour

Blue Springs Reserve

Explore

Work With Cassidy

I specialize in guiding buyers to their dream Florida homes and helping sellers maximize the value of their most important asset, with care, insight, and dedication from my journey as a homeowner. Real estate is more than property; it’s creating a life you love, and I’m here to make that vision effortless.

Follow Me on Instagram